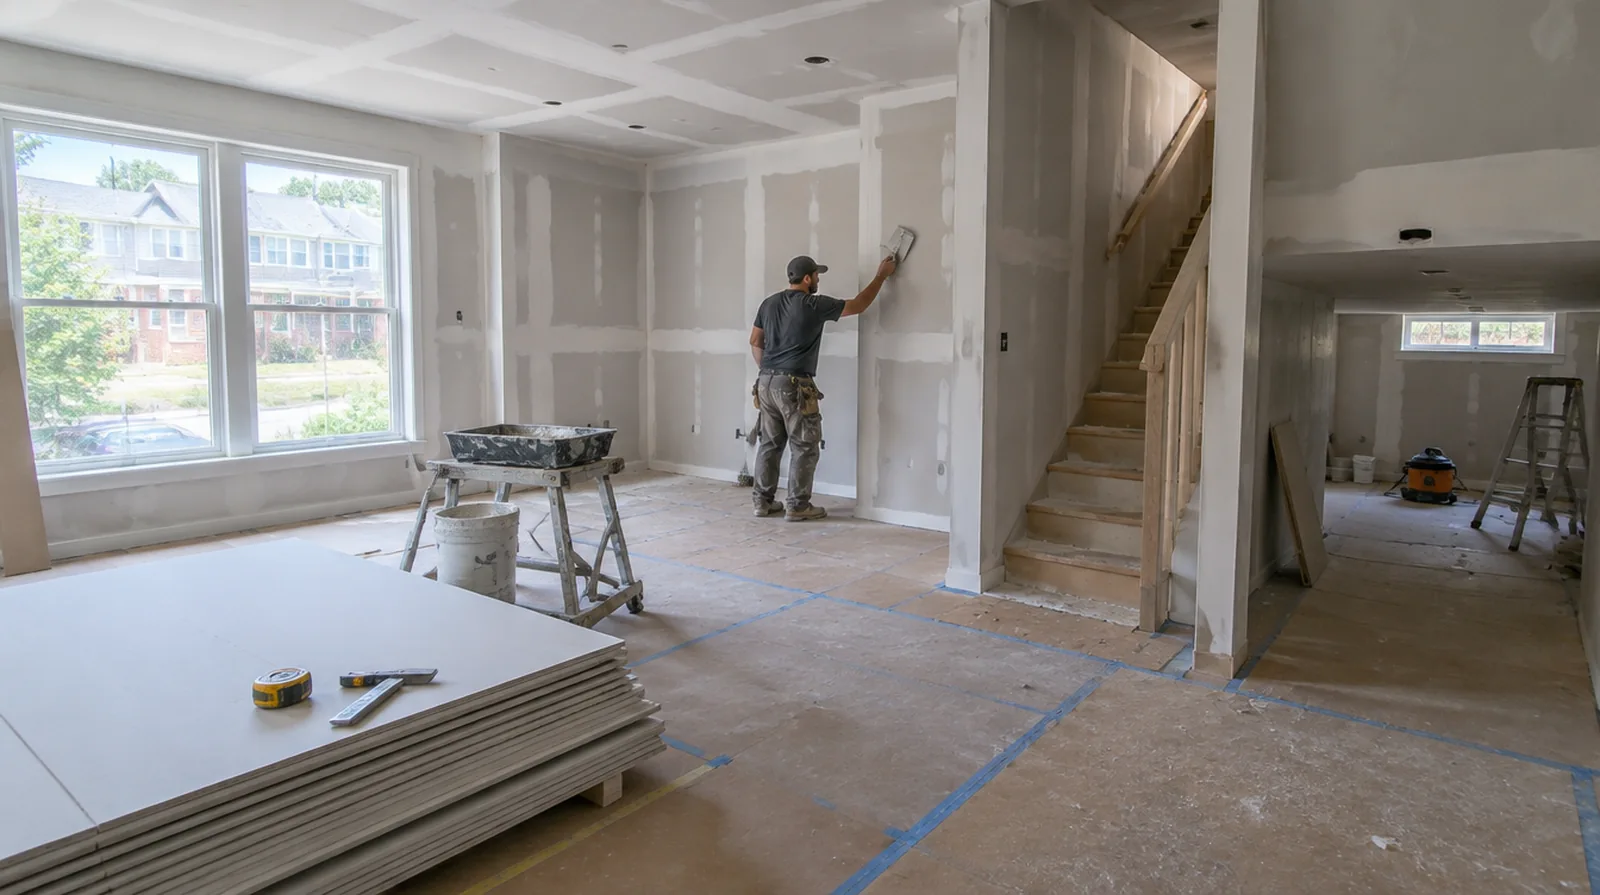
Plan material movement
Long corridors, shared lifts and limited storage can affect sheet sizes and delivery timing. The material handling plan should protect common spaces as well as the interior where installation occurs. For an initial assessment from pictures, provide an overall room photograph and a detailed view of the defect so both context and scale are apparent.
Coordinate ceiling junctions
The top of a partition needs an suitable connection to the building and its ceiling arrangement. Respect required movement details and retain access to services that must remain maintainable. If the room will remain occupied, identify a practical separation between the project space and the space that still needs daily access.
Schedule inspection stages
Some checks have to happen before board installation while others occur after joints are complete. The work sequence should allow the responsible inspector or project professional to review the relevant stage. At a repair beside an opening, allow clearance for moving board through the doorway and space to use the finishing tools effectively.
Specify the visible finish
Choose the finishing standard according to each commercial room and its noticeable lighting conditions. Set the expected appearance before decoration so prominent spaces are not assessed as though they were storage areas. For a planned new wall mounted fixture, resolve its backing requirements while the cavity remains open instead of cutting into completed drywall later.
Define the tenant scope
Establish the partition layout and intended room uses before measuring a tenant improvement. Separate owner responsibilities from tenant responsibilities so the proposal covers a defined package of work. If the problem developed after another renovation, explain which nearby materials or building systems changed before the damage became noticeable.
Review assembly requirements
The required performance of a commercial wall affects its framing details and gypsum layers. Follow the specified fire, acoustic and height requirements instead of substituting one generic panel arrangement. Where a neat final edge matters, agree whether the finish ends against existing trim or whether that trim will be removed and replaced.
Coordinate approvals
Delivery times and inspection stages may depend on local requirements as well as building management. Identify which consents and project information the client or design team must provide. At a ceiling or wall containing fittings, assign removal and reinstatement duties for the affected devices before repair access is needed.
Close out with clear limits
A final walk through should distinguish drywall corrections from paint, flooring and other trade work. Document any remaining items and the agreed handover condition before the protected room is released. If the project is part of a larger remodel, settle the sequence with flooring, trim and cabinet work before setting a final finishing date.
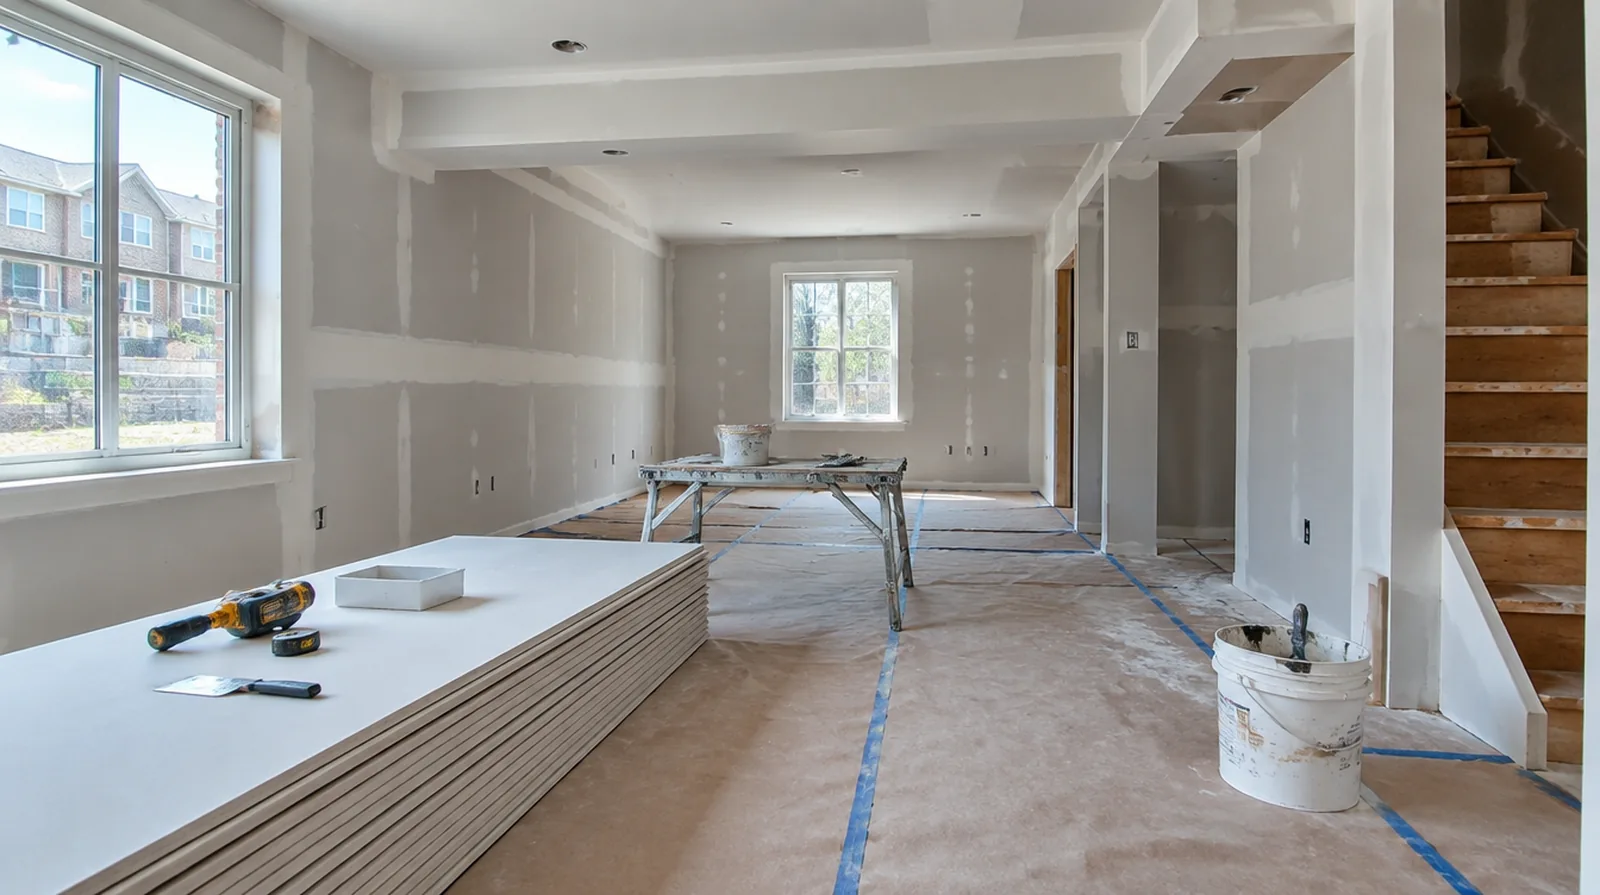
Detail penetrations properly
Openings for services must retain the details required by the wall surface performance specification. Ordinary finishing compound cannot stand in for every specified firestop or acoustic sealing treatment. When photographs are used for an initial discussion, include a wide room view as well as a close view so scale and surrounding finishes are understandable.
Manage occupied areas
Where adjoining spaces stay operational, define both dust protection and a clear construction boundary. Set noise and daily cleanup expectations in relation to the activities that will continue nearby. For a surface carrying numerous paint layers, discuss whether differences in the retained profile or sheen justify decorating a broader area.
Project context in Germantown
Interior units share walls on both sides, so noisy work should be scheduled considerately. End-unit townhomes have more exterior walls and windows, which can mean more seasonal cracking near openings.
Scope questions before finishing
When comparing competing estimates, make sure their protection, surface finish and disposal allowances describe equivalent work before comparing the final prices.
Where light reflects along the wall surface, inspect the complete plane instead of limiting the review to the edge immediately next to the repaired section.
Where the quoted work stops before painting, request a clear description of what remains so the next decorating stage can be priced realistically.
At a repair beside an opening, allow clearance for moving board through the doorway and space to use the finishing tools effectively.
If the problem developed after another renovation, explain which nearby materials or building systems changed before the damage became noticeable.
When building management controls access, agree delivery hours and common area protection before committing to a start or finish date.
Where existing floors will remain, specify protective measures and review the path used by panels, equipment and finishing tools.
For a distinctive existing pattern, retain a reference sample or detailed picture to make the matching discussion more specific.
For work spread across differing planes, record their dimensions separately and describe the boundary of the treatment on each surface.
If access passes through a shared space, arrange protection and a delivery route that do not unnecessarily obstruct other occupants.
Where several contractors share the renovation, identify the inspection and handover milestones that determine when each following stage can proceed.
Where flooring is staying in place, agree on protective coverings and check that tools and material handling will not damage the visible finish.
Explore the Germantown drywall overview for related options, or read the project planning information before arranging the next stage.
More planning details for Germantown
Winter forced-air heat in Germantown can dry rooms quickly and open seams along upper ceilings. Narrow stairs between three levels of a townhome can make shorter sheets the practical choice. Leaving a small gap above the slab helps lower-level drywall in Germantown basements resist wicking.